
Sold
Address
1013 Berkeley Ct, Longmont, CO
Price
$ 900,680
Property Attributes
- MLS#1040325
- TypeSingle Family
- Listing Status Sold
- CountyBOULDER
- CityLongmont
- AreaLongmont
- NeighborhoodLongmont Estates 7
- Zip80503
- StyleRanch
- Year Built1980
- Taxes$ 5074
- Price$ 900,680
- Bedrooms5
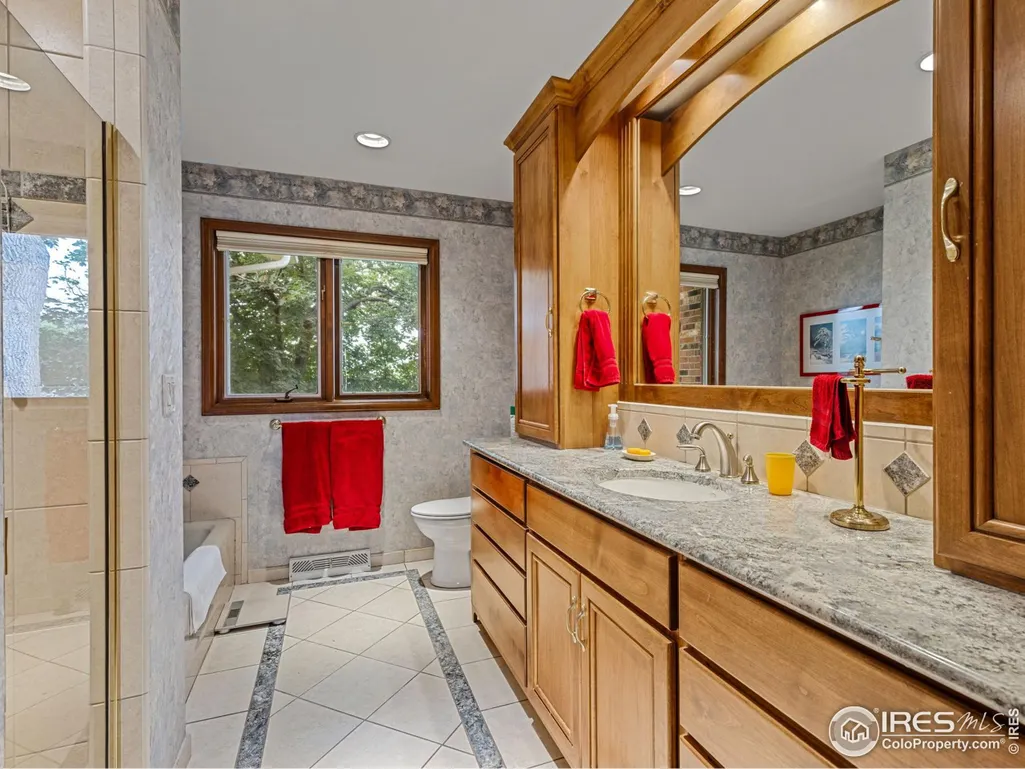
- Full Bathrooms2
- Half Bathrooms1
- Sqr Footage4195
- Lot Size0.39 Acres
Data Source:
Information and Real Estate Services (IRES)
Property Description
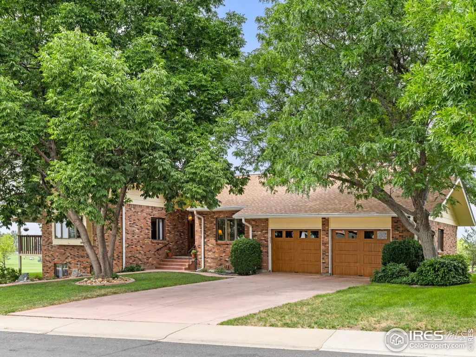
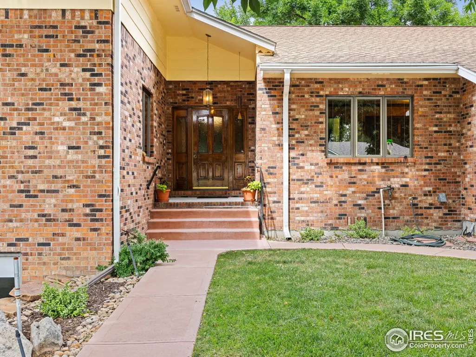
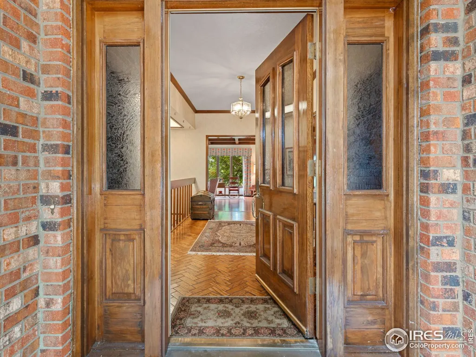
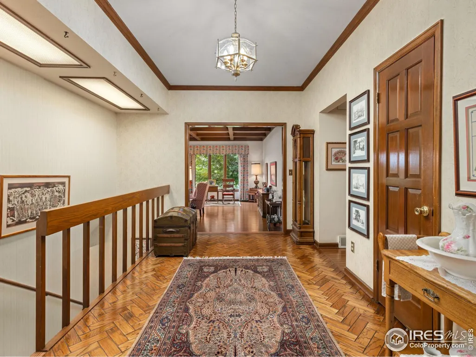
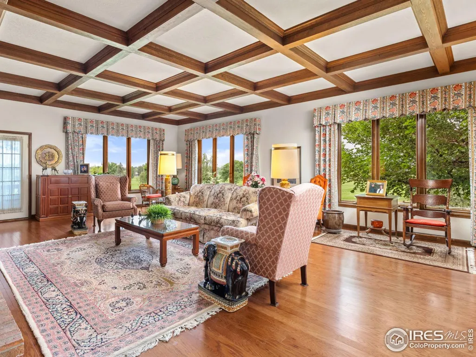
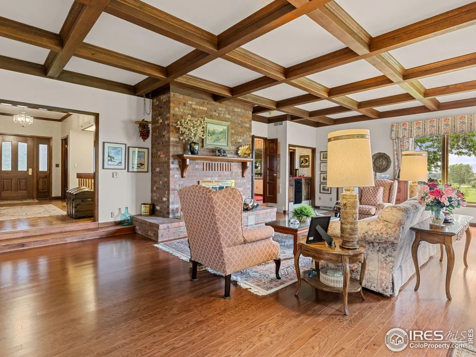
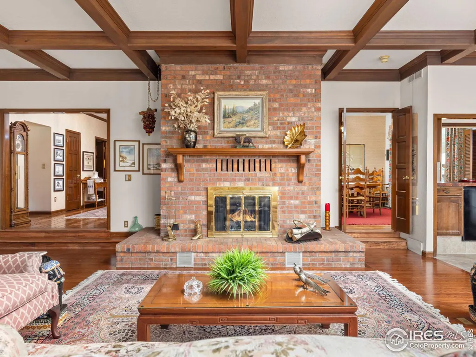
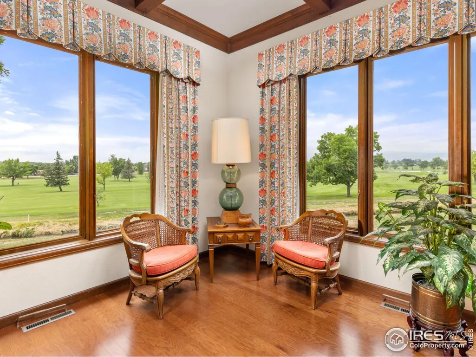
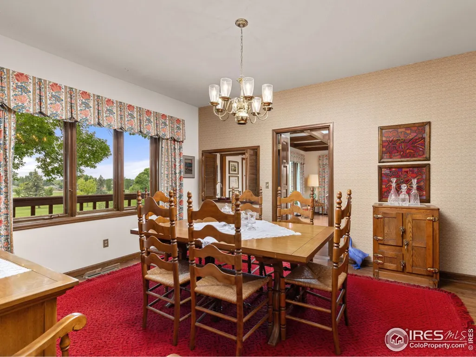
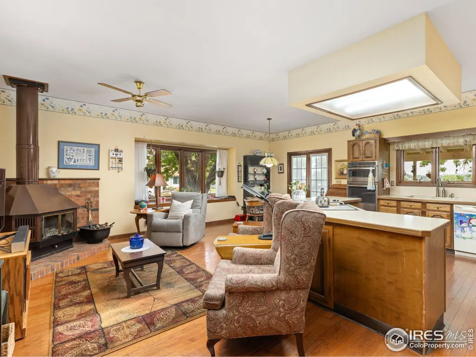
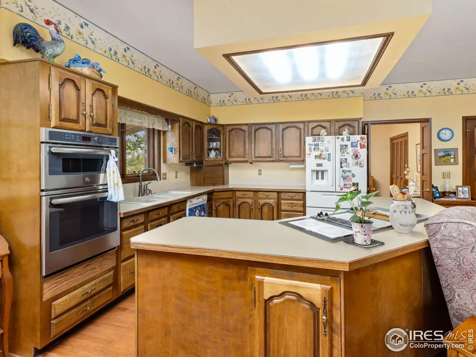
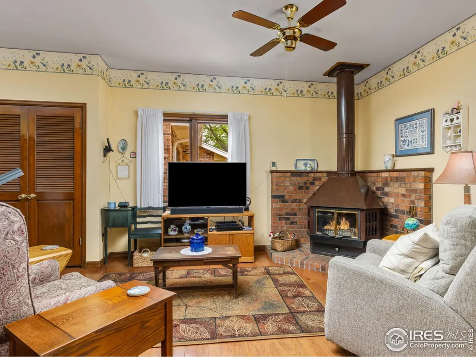
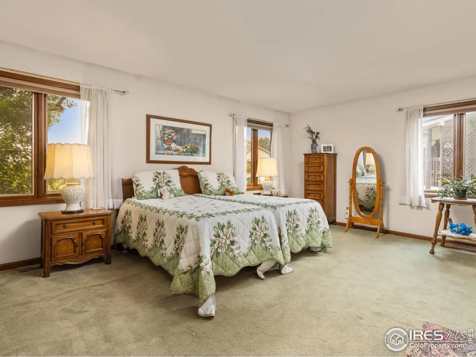
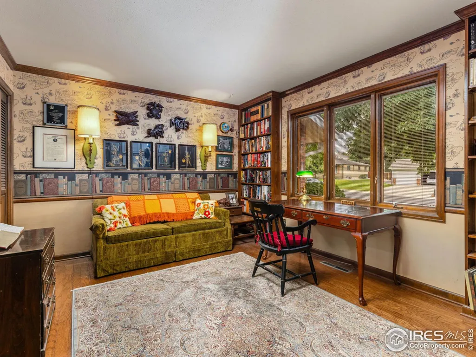
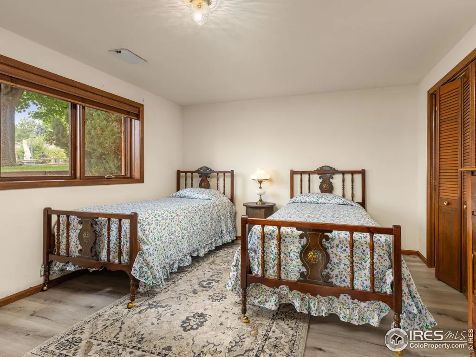
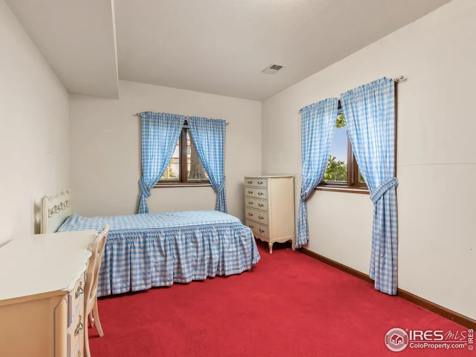
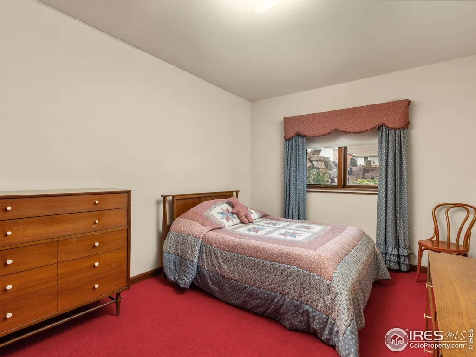
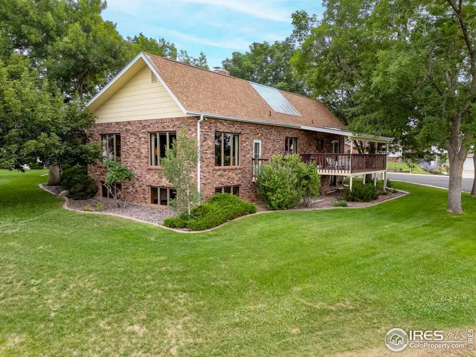
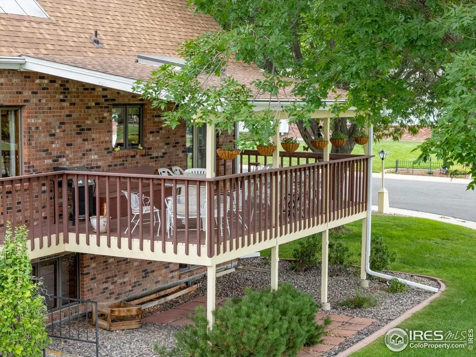
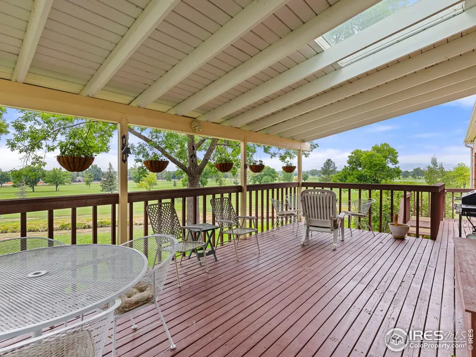
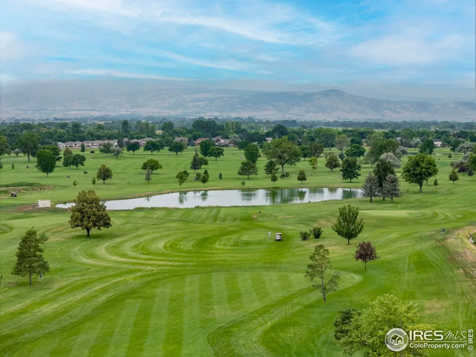
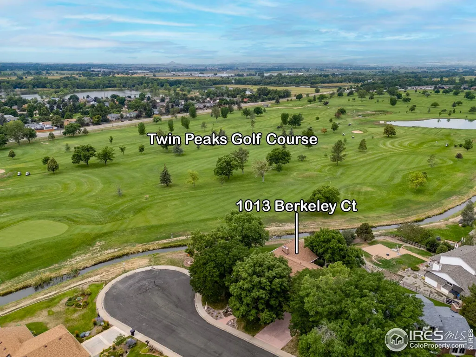
Welcome to a rare opportunity to create your dream home in Longmont. Offered for the first time by its original owner, this custom-built 5-bedroom, 3-bath home is ready for its next chapter. Thoughtfully designed and lovingly maintained, it sits at the end of a quiet cul-de-sac on nearly half an acre, offering unobstructed mountain views that stretch for miles. Inside, you'll find a functional floor plan featuring generous living spaces, a main-floor primary suite, formal dining room, and excellent flow throughout. The large eat-in kitchen provides additional casual dining and cozy seating options by the fireplace. The kitchen space also opens to a spacious back deck-perfect for unwinding as the sun sets over Twin Peaks Golf Course and the entire Front Range. The lower level, accessible via interior stairs or a separate garden-level entrance, is ideal for a guest suite, VRBO style or multigenerational living. From nearly every window in the lower level you can still view the mountains. Outside, the expansive lot offers plenty of room to roam, garden, entertain, or simply take in the breathtaking mountain views. This property provides peace, space, and an unbeatable location -directly on the golf course, a golf lovers dream; and minutes from parks, schools, and all that Longmont has to offer. Don't miss the chance to bring new life to a home full of character in an exceptional setting.
| Price History |
|---|
General Features
| Cooling | Central Air |
|---|---|
| Year Built | 1980 |
| Elementary School | Longmont Estates |
| Appliances | Electric Range/Oven,Double Oven,Dishwasher,Refrigerator,Bar Fridge,Washer,Dryer,Microwave |
| Levels | One |
| New Construction | No |
| Lot Size Square Feet | 16890 |
| Virtual Tour | https://my.matterport.com/show/?m=rHCAb4nyjaH& |
| Lot Size Units | Square Feet |
| Middle/Junior High School | Westview |
| View | Mountain(s),Foothills View |
| Architectural Style | Ranch |
| Primary Bedroom Level | Main |
| Patio/Porch Features | Deck |
| County | Boulder |
| Close Price | 900680 |
| Property Type | Residential |
| MLS Area | Longmont |
| Senior Community Y/N | No |
| Stories Count | 1 |
| Utilities | Natural Gas Available,Electricity Available |
| Property Condition | Not New,Previously Owned |
| Subdivision Name | Longmont Estates 7 |
| Sewer | City Sewer |
| Electric | Electric |
| High School District | ST Vrain Dist RE 1J |
| Standard Status | Closed |
| City | Longmont |
| High School | Silver Creek |
| Status | Sold |
| Roof | Composition |
| Gas Y/N | Natural Gas |
| Exclusions | Sellers personal property |
| Possible Use | Single Family |
| Tax Annual Amount | 5074 |
| Zoning | XLG |
| Tax Year | 2024 |
| Full Baths | 1 |
| Heating | Forced Air |
| Attached Garage | Yes |
| Construction Materials | Wood/Frame |
| Property Subtype | Residential-Detached |
| Garage Y/N | Yes |
| Living Area Units | Square Feet |
| Directions | West on 9th Ave,North on Fordham,West on Purdue,South on Berkeley Court. Property is at the end of the cul de sac,on the right hand side. |
| Land Lease Y/N | No |
| HOA | No |
| Property Attached Y/N | No |
| Garage Spaces | 2 |
Interior Features
| Bedroom 5 Level | Main |
|---|---|
| Bedroom 4 Level | Basement |
| Primary Bedroom Features | Carpet |
| Primary Bedroom Width | 15 |
| Above Grade Finished Area | 2479 |
| Bedroom 3 Level | Basement |
| 3/4 Baths | 1 |
| Primary Bedroom Area | 270 |
| Second Bedroom Width | 12 |
| Kitchen Level | Main |
| Living Room Width | 23 |
| Bedroom 5 Area | 154 |
| Dining Room Level | Main |
| Fireplace Y/N | Yes |
| Window Features | Window Coverings |
| Bedroom 4 Area | 198 |
| Family Room Area | 638 |
| Primary on Main | 156 |
| Total Bedrooms | 5 |
| Bedroom 5 Features | Hardwood |
| Bedroom 3 Features | Carpet |
| Kitchen Length | 24 |
| Heating Y/N | Yes |
| Half Baths | 1 |
| Family Room Features | Hardwood |
| Living Room Features | Hardwood |
| Total Baths | 3 |
| Bedroom 4 Features | Carpet |
| Air Conditioning Y/N | Yes |
| Basement | Full |
| Bedroom 2 Features | Carpet |
| Family Room Width | 29 |
| Living Room Length | 29 |
| Dining Room Area | 195 |
| Interior Amenities | Study Area |
| Kitchen Area | 744 |
| Dining Room Width | 13 |
| Bedroom 4 Width | 18 |
| Below Grade Finished Area | 1716 |
| Bedroom 3 Length | 10 |
| Primary Bedroom Length | 18 |
| Bedroom 3 Width | 18 |
| Second Bedroom Length | 13 |
| Laundry Features | Main Level |
| Living Room Level | Main |
| Dining Room Area | 15 |
| Bedroom 5 Width | 11 |
| Family Room Length | 22 |
| Bedroom 4 Length | 11 |
| Kitchen Features | Hardwood |
| Kitchen Width | 31 |
| Family Room Level | Main |
| Fireplace Features | Kitchen,Great Room |
| LivingAreaSource | Assessor |
| Second Bedroom Level | Basement |
| Living Room Area | 667 |
| Dining Room Features | Hardwood |
| Bedroom 5 Length | 14 |
| Bedroom 3 Area | 180 |
Exterior Features
| Road Frontage Type | City Street |
|---|---|
| Street Suffix | Ct |
| Covered Spaces | 2 |
| Lot Features | Lawn Sprinkler System,On Golf Course,Near Golf Course |
| Lot Size Area | 16890 |
| Horse Y/N | No |
| Days on Market | 88 |
| @odata.id | https://api.bridgedataoutput.com/api/v2/OData/iresds/Property('73df417ca436319de64e4e553dcf349c') |
| Lot Size Acres | 0.39 |
| Street Name | Berkeley |
| Spa | No |
| Building Area Total | 2479 |
| Road Surface Type | Paved,Asphalt |
| Waterfront Y/N | No |
| Water Source | City Water,City of Longmont |
Amenities
- Foreclosure
- Views
- Short Sale
- New Construction
- Adult 55+
- Lease To Own
- No HOA Fees
- Furnished
- Primary On Main
- Air Conditioning
- Seller Finance
- Green
- Fixer Upper
- Horse
- Golf
- Fireplace
- Deck
- Garage
- Basement
- Pool
Property vs Single Family Average in 80503
Price
Taxes
Year Built
 Information deemed reliable but not guaranteed by the MLS. © 2026 Information and Real Estate Services, LLC.
Information source: Information and Real Estate Services, LLC. Provided for limited non-commercial use only under IRES Rules. © Copyright IRES.
The information being provided is for the consumers personal, non-commercial use and may not be used for any purpose other than to identify prospective properties consumer may be interested in purchasing.
The IRES, LLC Data on this
Information deemed reliable but not guaranteed by the MLS. © 2026 Information and Real Estate Services, LLC.
Information source: Information and Real Estate Services, LLC. Provided for limited non-commercial use only under IRES Rules. © Copyright IRES.
The information being provided is for the consumers personal, non-commercial use and may not be used for any purpose other than to identify prospective properties consumer may be interested in purchasing.
The IRES, LLC Data on this
 IDX information is provided exclusively for personal, non-commercial use, and may not be used for any purpose other than to identify prospective properties consumers may be interested in purchasing. Information is deemed reliable but not guaranteed. Copyright © 2026 Vail Multi List, Inc. (VMLS)
The listing broker's offer of compensation is made only to participants of the MLS where the listing is filed.
IDX information is provided exclusively for personal, non-commercial use, and may not be used for any purpose other than to identify prospective properties consumers may be interested in purchasing. Information is deemed reliable but not guaranteed. Copyright © 2026 Vail Multi List, Inc. (VMLS)
The listing broker's offer of compensation is made only to participants of the MLS where the listing is filed.
