
Address
128 Bowen St, Longmont, CO
Price
$ 560,000
Property Attributes
- MLS#1062241
- TypeSingle Family
- Listing Status Active
- CountyBOULDER
- CityLongmont
- AreaLongmont
- NeighborhoodLongmont Ot
- Zip80501
- StyleVictorian
- Year Built1910
- Taxes$ 3555
- Price$ 560,000
- Bedrooms5
- Full Bathrooms3
- Half Bathrooms0
- Sqr Footage2093
- Lot Size0.16 Acres
Data Source:
Information and Real Estate Services (IRES)
Property Description
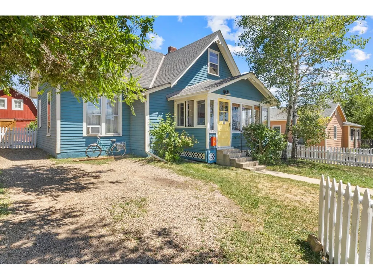
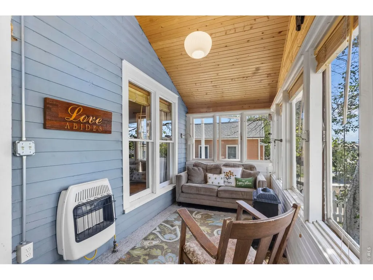
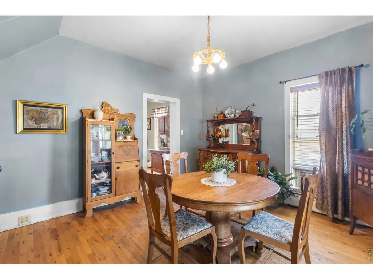
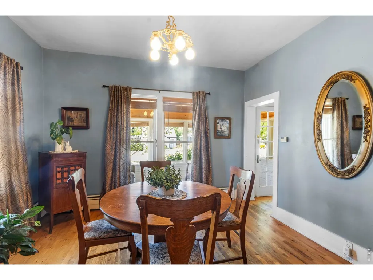
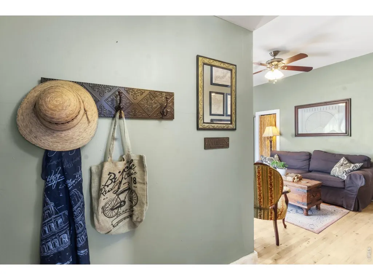
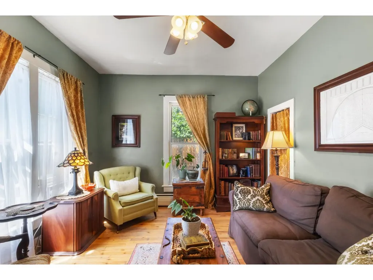
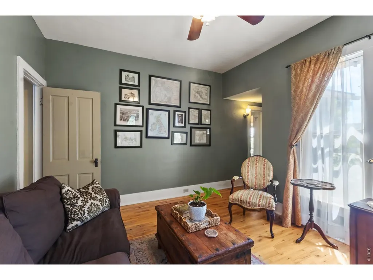
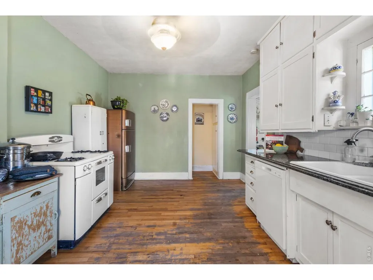
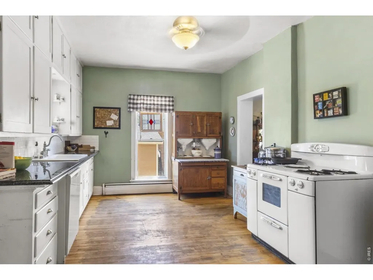
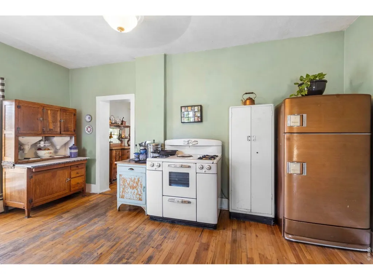
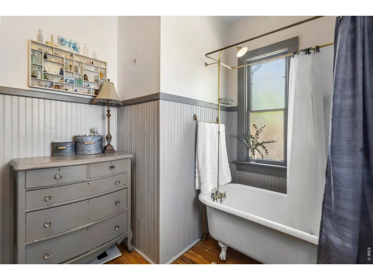
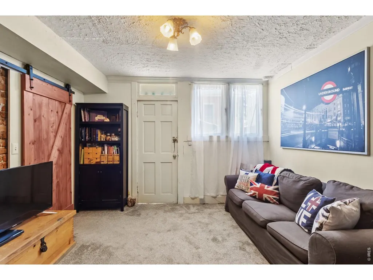
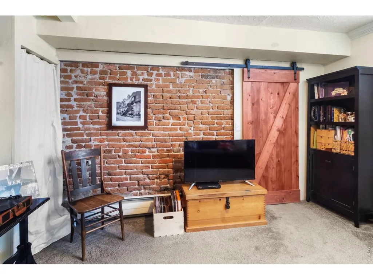
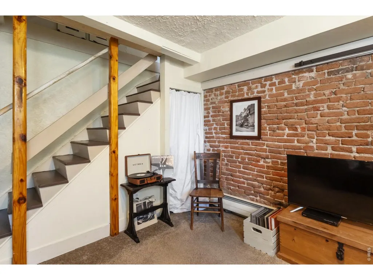
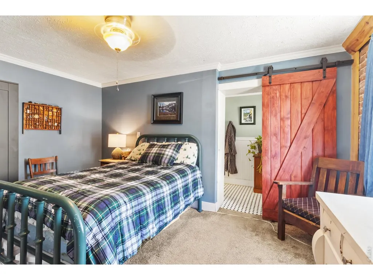
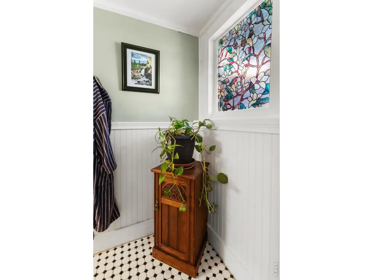
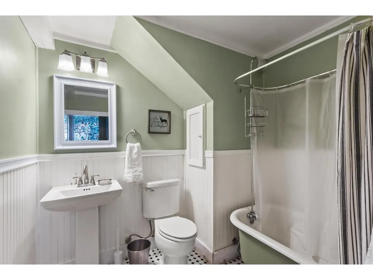
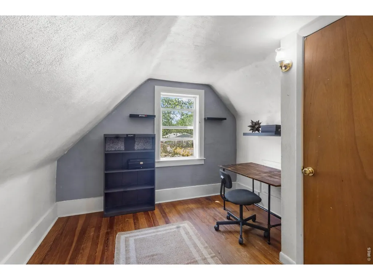
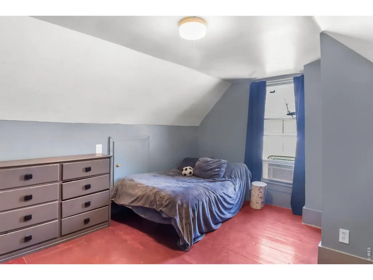
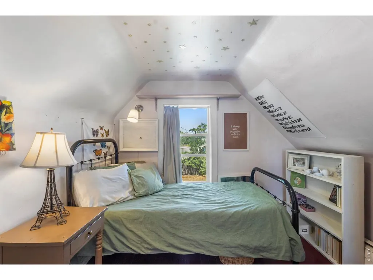
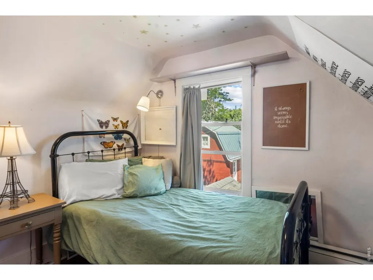
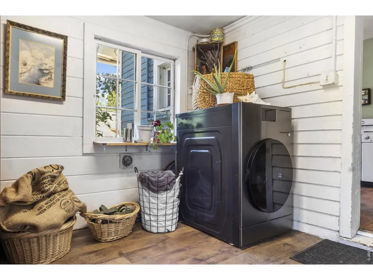
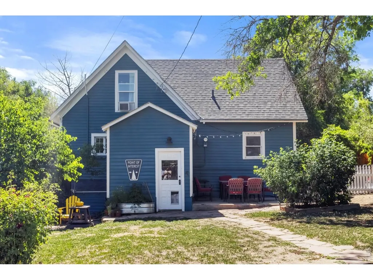
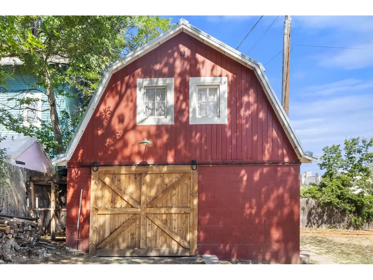
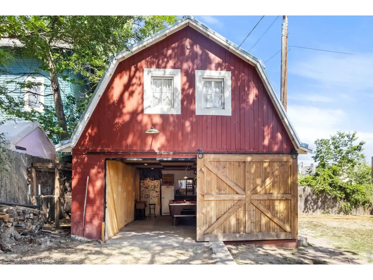
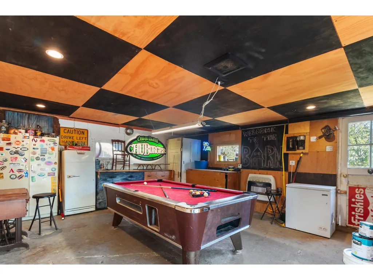
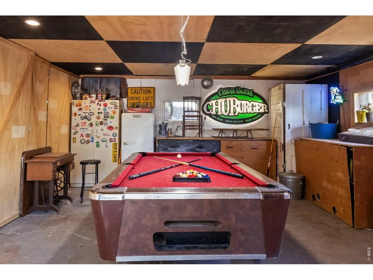
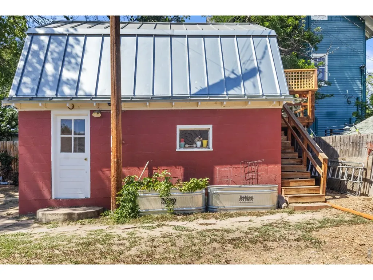
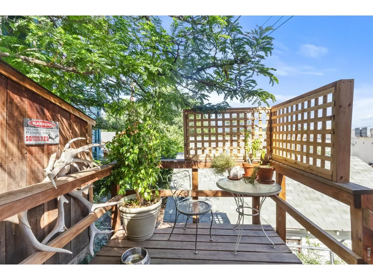
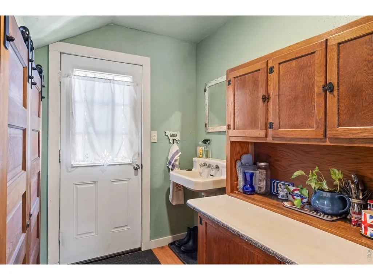
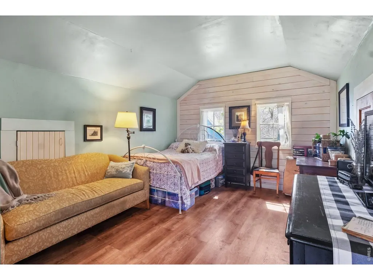
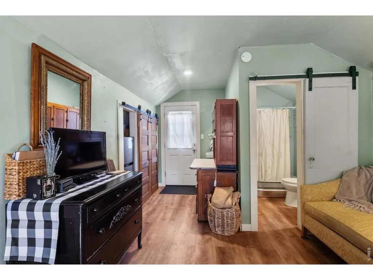
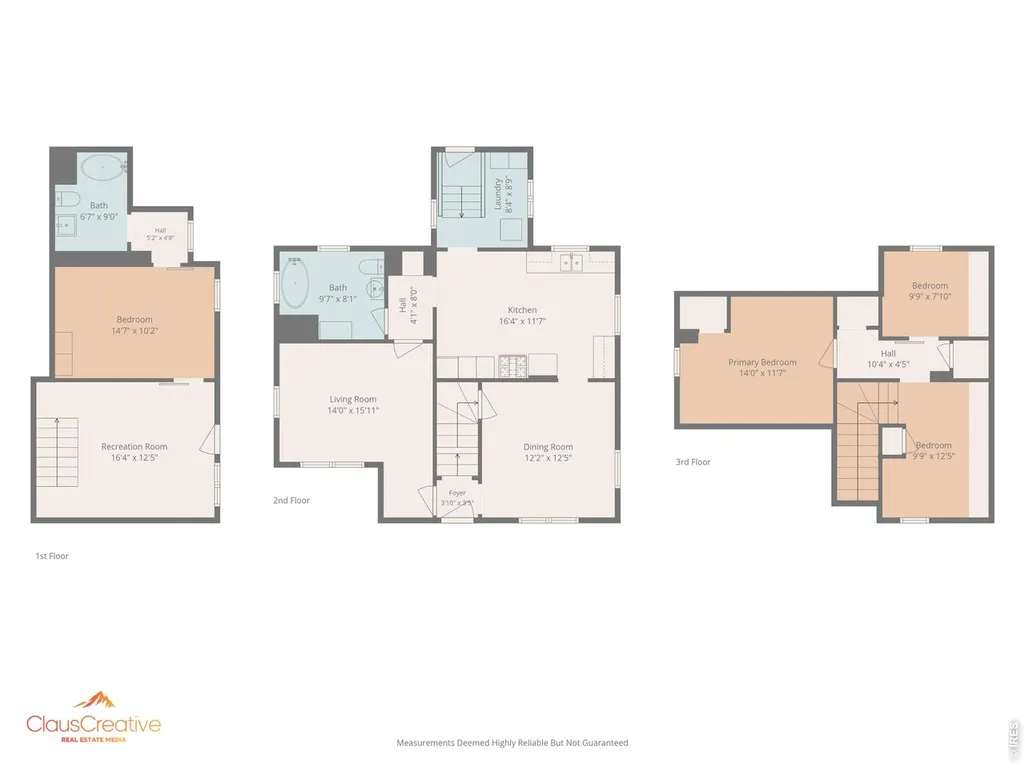
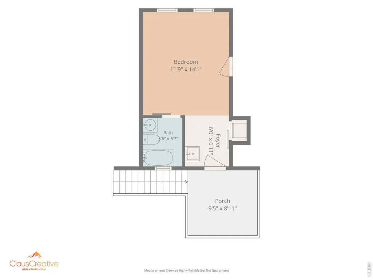
New Price. New Opportunity. We've Repositioned this gem to $600,000, making it an even stronger value for today's market. Step into a piece of history with this classic Old Town farmhouse at 128 Bowen Street. Oozing with historic charm as you walk through the white picket fence, you are greeted with an inviting 4 season sun-room in the front, the main residence you'll find the floor plan provides incredible versatility, featuring a finished walkout basement suite complete with its own private living room, bedroom, and bathroom - ideal for multigenerational living, a private home office, or a separate guest retreat.The heart of the home is a large vintage kitchen, offering the perfect setting for culinary adventures and gatherings. 1 bedroom on the main level offers flexibility for main floor living or additional conversation room. Two bedrooms and a loft round out this great 4 bed 2 bath lay out of the main house.Just outside, the property features a standout oversized "Barn" garage that doubles as an incredible recreation room. Above the garage, discover an absolutely adorable detached studio apartment. This upper-level suite includes a bedroom, bathroom, and a clever, hotel-style kitchenette equipped with a sink, microwave, and refrigerator. With multiple independent living spaces, this property offers rare flexibility to customize the layout to fit your unique lifestyle needs.Beyond the front door, enjoy premier neighborhood amenities. The property offers seamless connection to the natural beauty of the St. Vrain Greenway trail system. The vibrant Main Street district sits just moments away, serving as the local hub for the Longmont Creative District Art Walks, seasonal festivals, craft breweries, and dining. To top it all off, the premier 3rd Shot Pickleball indoor club and social lounge is located just down the street for year-round sports and community fun.
| Elementary School | Middle School | High School |
|---|---|---|
| Central Elementary School | Westview Middle School | Longmont High School |
| Price History | |
|---|---|
| 6/18/2026 | Listed $625,000 |
| 7/9/2026 | 2$615,000 |
| 7/28/2026 | 3$600,000 |
| 8/14/2026 | 5$575,000 |
| 9/8/2026 | 3$560,000 |
General Features
| Living Area | 1850 |
|---|---|
| Sewer | Public Sewer |
| Heating | Hot Water,Humidity Control |
| Cooling | Wall/Window Unit(s),Ceiling Fan(s) |
| Utilities | Natural Gas Available,Electricity Available |
| Roof | Composition |
| Appliances | Electric Range,Dishwasher,Bar Fridge,Washer,Dryer,Microwave,Disposal |
| Zoning | RES |
| Garage Spaces | 1 |
| Architectural Style | Victorian |
| Construction Materials | Frame |
| Exclusions | Sellers personal property |
| Year Built | 1910 |
| Electric | City of Longmont |
| Levels | Two |
| Property Subtype | Single Family Residence |
| Tax Year | 2025 |
| Parcel Number | R0046146 |
| Accessibility | Level Lot,Main Floor Bath,Main Level Laundry |
| County | Boulder |
| New Construction | No |
| Property Type | Residential |
| HOA | No |
| Subdivision Name | Longmont Ot |
| Possible Use | Single Family |
| Full Baths | 2 |
| Status | Active |
| High School | Longmont |
| City | Longmont |
| Disclosures | Seller's Property Disclosure,Lead Paint |
| High School District | ST Vrain Dist RE 1J |
| MLS Area | Longmont |
| Elementary School | Central |
| Property Attached Y/N | No |
| Tax Annual Amount | 3555 |
| Middle/Junior High School | Westview |
| Virtual Tour | https://www.listingsmagic.com/sps/tour-slider/index.php?property_ID=283780 |
| Standard Status | Active |
| Expected Active Date | 2026-06-19 |
| AttributionContact | 7203257394 |
Interior Features
| Interior Amenities | Eat-in Kitchen,Wood Windows,Washer/Dryer Hookup |
|---|---|
| Basement | Full |
| Flooring | Wood |
| Window Features | Window Coverings |
| Above Grade Finished Area | 1300 |
| 3/4 Baths | 1 |
| Total Bedrooms | 5 |
| LivingAreaSource | Other |
| Total Baths | 3 |
Exterior Features
| Fencing | Fenced |
|---|---|
| Parking Features | RV Access/Parking,Detached |
| Lot Features | Deciduous Trees,Level,City Limits,Paved,Curbs,Gutters,Sidewalks |
| Water Source | City |
| Lot Size Area | 6991 |
| Lot Size Acres | 0.16 |
| Road Surface Type | Asphalt |
| Waterfront Y/N | No |
| Road Frontage Type | City Street |
| Irrigation Water Rights Y/N | No |
Amenities
- Foreclosure
- Views
- Short Sale
- New Construction
- Adult 55+
- Lease To Own
- No HOA Fees
- Furnished
- Primary On Main
- Air Conditioning
- Seller Finance
- Green
- Fixer Upper
- Horse
- Golf
- Fireplace
- Deck
- Garage
- Basement
- Pool
Property vs Single Family Average in 80501
Price
Taxes
Year Built
Visits
 Information deemed reliable but not guaranteed by the MLS. © 2026 Information and Real Estate Services, LLC.
Information source: Information and Real Estate Services, LLC. Provided for limited non-commercial use only under IRES Rules. © Copyright IRES.
The information being provided is for the consumers personal, non-commercial use and may not be used for any purpose other than to identify prospective properties consumer may be interested in purchasing.
The IRES, LLC Data on this
Information deemed reliable but not guaranteed by the MLS. © 2026 Information and Real Estate Services, LLC.
Information source: Information and Real Estate Services, LLC. Provided for limited non-commercial use only under IRES Rules. © Copyright IRES.
The information being provided is for the consumers personal, non-commercial use and may not be used for any purpose other than to identify prospective properties consumer may be interested in purchasing.
The IRES, LLC Data on this
 IDX information is provided exclusively for personal, non-commercial use, and may not be used for any purpose other than to identify prospective properties consumers may be interested in purchasing. Information is deemed reliable but not guaranteed. Copyright © 2026 Vail Multi List, Inc. (VMLS)
The listing broker's offer of compensation is made only to participants of the MLS where the listing is filed.
IDX information is provided exclusively for personal, non-commercial use, and may not be used for any purpose other than to identify prospective properties consumers may be interested in purchasing. Information is deemed reliable but not guaranteed. Copyright © 2026 Vail Multi List, Inc. (VMLS)
The listing broker's offer of compensation is made only to participants of the MLS where the listing is filed.
