
Open House Sat, Sep 12th 11:30 AM - 01:30 PM
Address
330 Collyer St, Longmont, CO
Price
$ 685,000
Property Attributes
- MLS#1067311
- TypeSingle Family
- Listing Status Active
- CountyBOULDER
- CityLongmont
- AreaLongmont
- NeighborhoodLongmont Ot
- Zip80501
- StyleSingle Family Residence
- Year Built1910
- Taxes$ 4427
- Price$ 685,000
- Bedrooms3
- Full Bathrooms1
- Half Bathrooms0
- Sqr Footage2336
- Lot Size0.14 Acres
Data Source:
Information and Real Estate Services (IRES)
Property Description
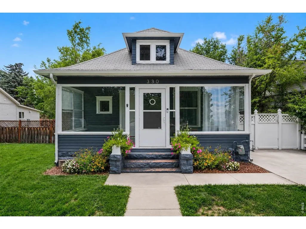
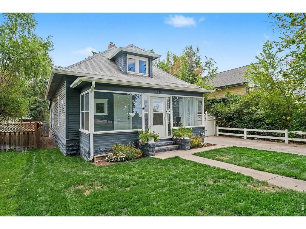
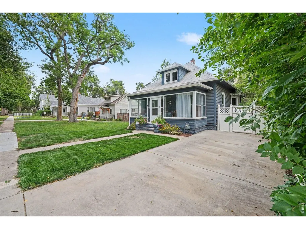
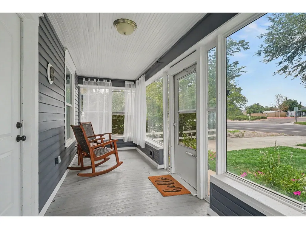
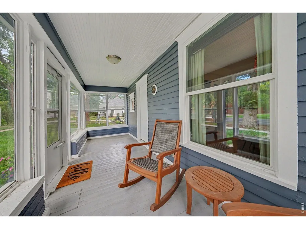
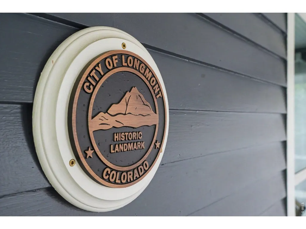
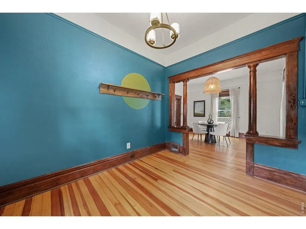
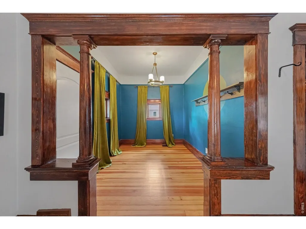
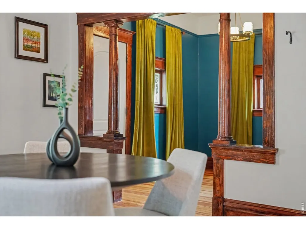
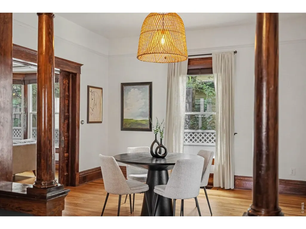
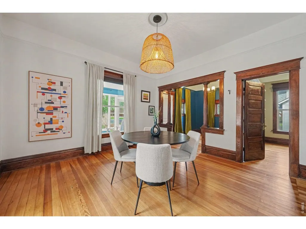
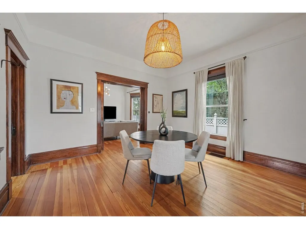
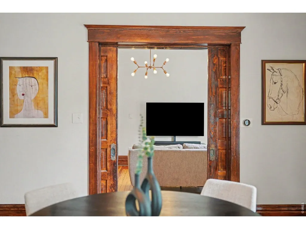
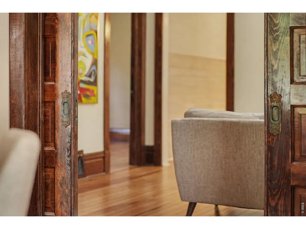
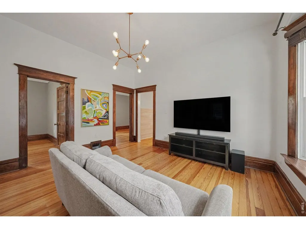
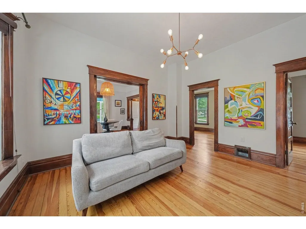
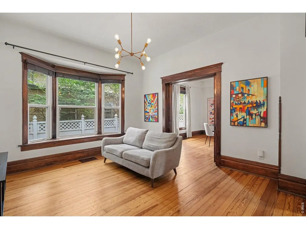
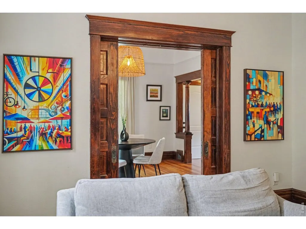
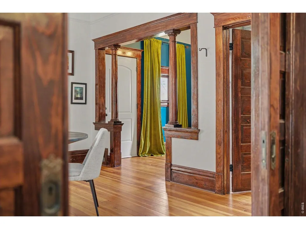
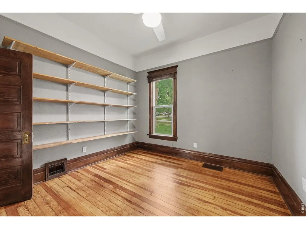
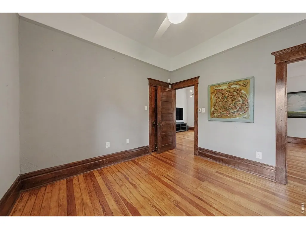
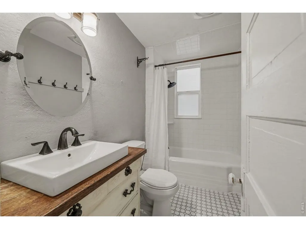
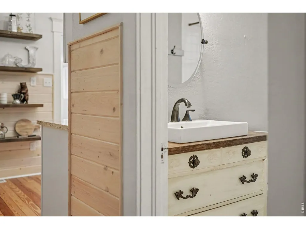
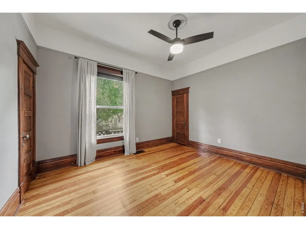
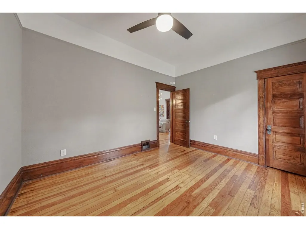
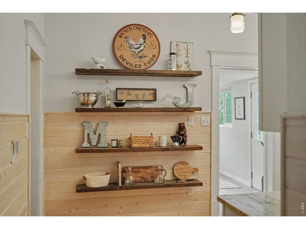
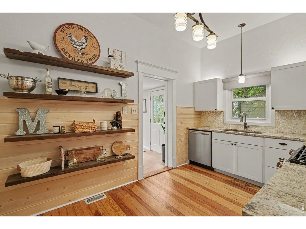
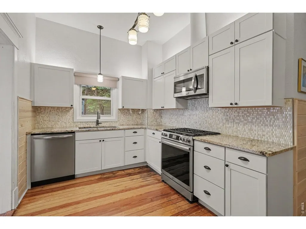
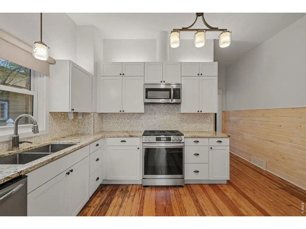
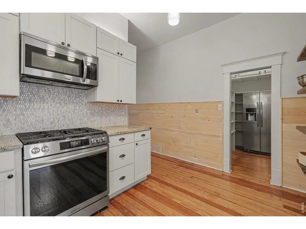
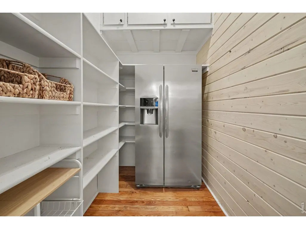
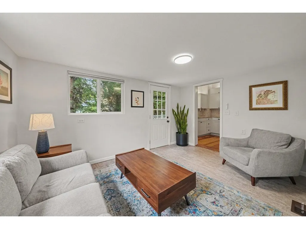
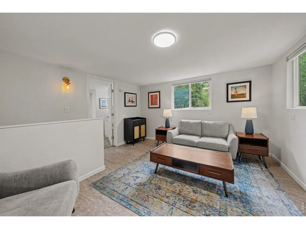
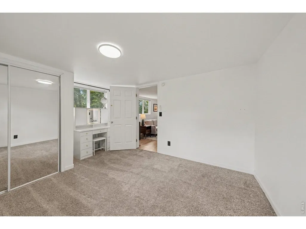
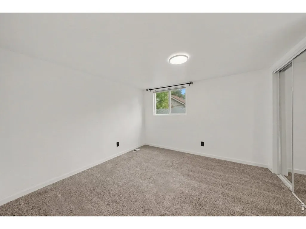
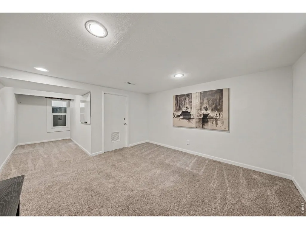
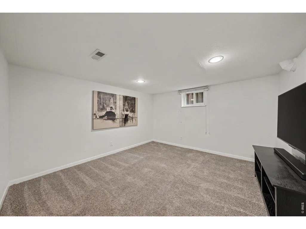
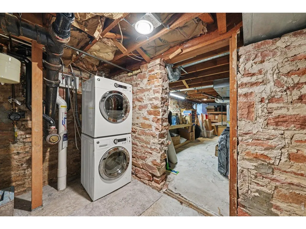
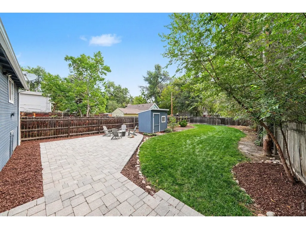
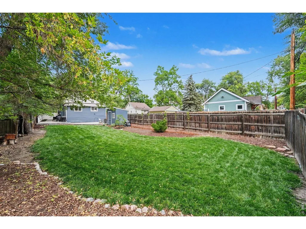
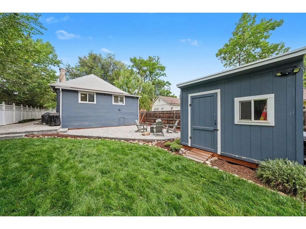
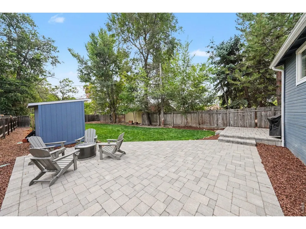
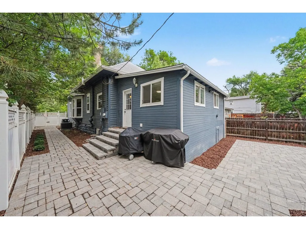
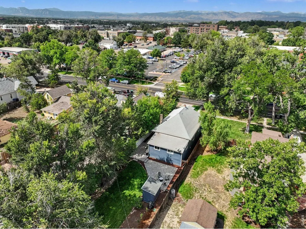
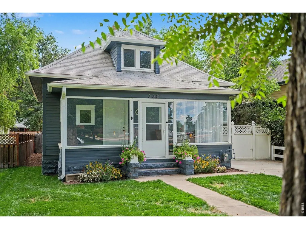
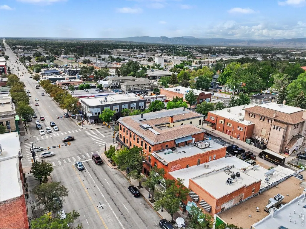
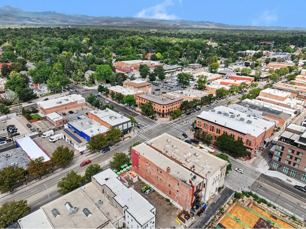
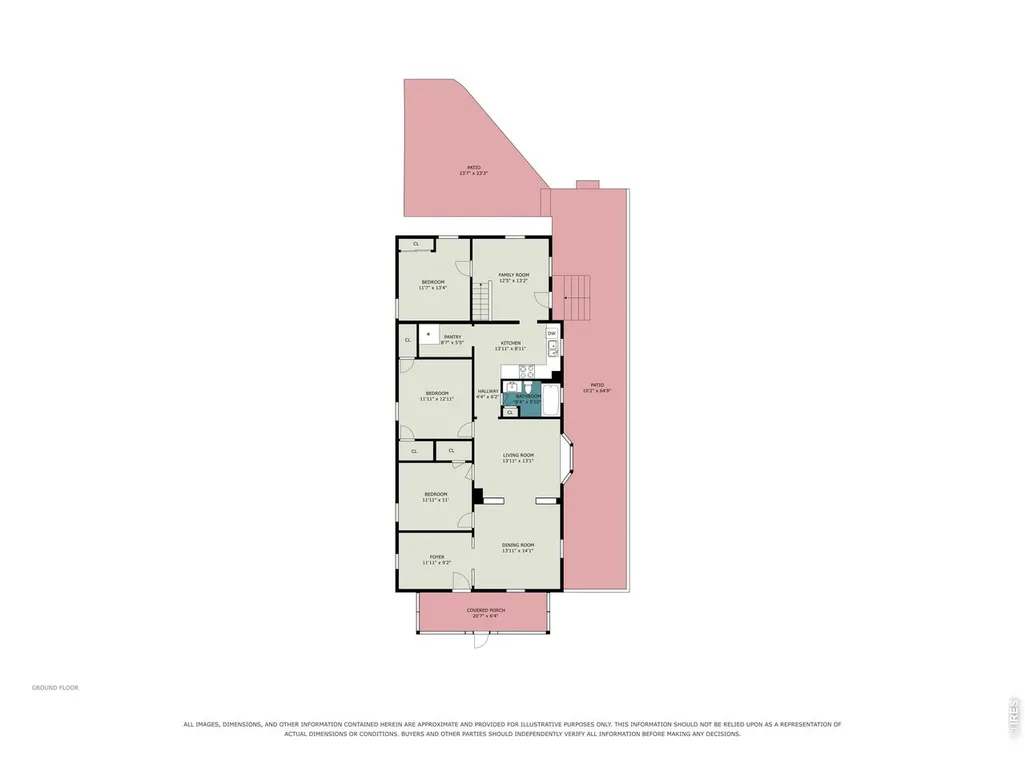
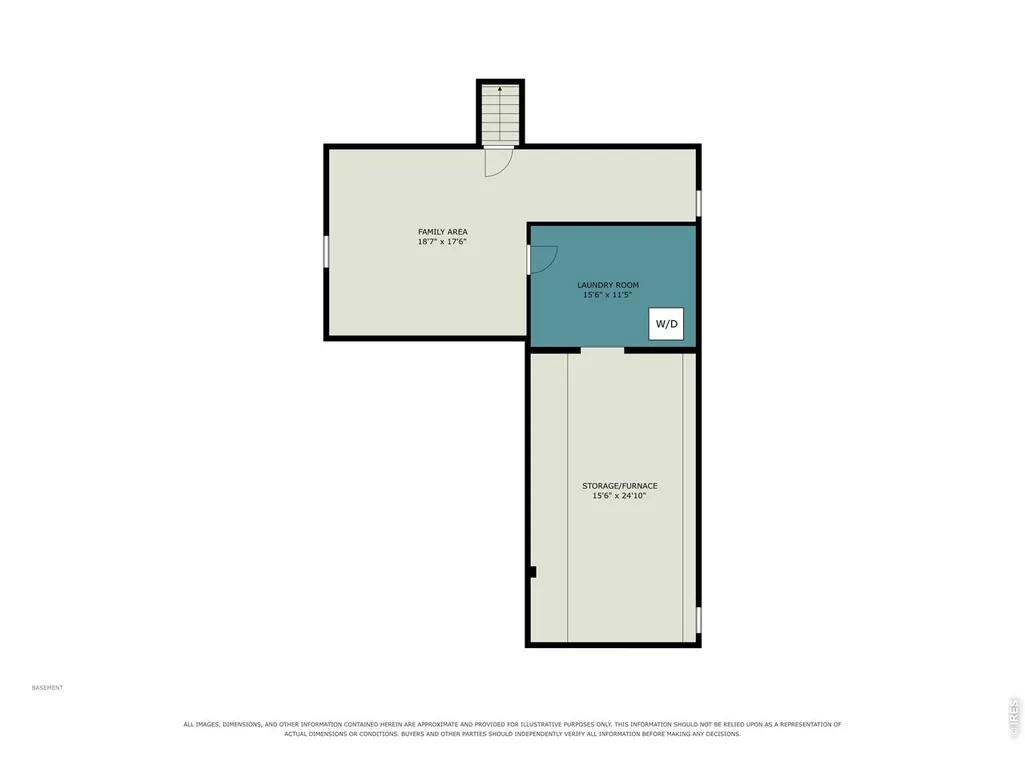
Set in the heart of Old Town Longmont, this charming 1910 home blends historic character with thoughtful updates and comfortable everyday living. Original hardwood floors, beautiful woodwork, pocket doors, and timeless architectural details bring warmth and character throughout. The main level features three bedrooms, a full bath, and multiple living spaces filled with natural light. A welcoming main living room showcases the home's original character, while the updated kitchen features granite countertops, stainless-steel appliances, and pantry storage. Just off the kitchen, a second family room offers a casual place for morning coffee, reading, or relaxing, with easy access to the backyard. The enclosed front porch adds yet another inviting space to sit and enjoy the neighborhood. Downstairs, the basement provides flexible recreation, office, media, or hobby space, along with laundry and storage. Major improvements include newer HVAC systems, water heater, and sewer lines-valuable updates that complement the home's enduring character. Outside, a spacious paver patio creates an inviting setting for outdoor dining and entertaining, with a lawn, mature trees, and a storage shed completing the backyard. The driveway offers two dedicated off-street parking spaces, adding everyday convenience. Just blocks from the shops, restaurants, breweries, parks, and community events of downtown Longmont, 330 Collyer offers a wonderful combination of historic character, thoughtful updates, flexible living spaces, and an exceptional Old Town location.
| Elementary School | Middle School | High School |
|---|---|---|
| Columbine Elementary School | Trail Ridge Middle School | Skyline High School |
| Price History | |
|---|---|
| 8/27/2026 | Listed $685,000 |
General Features
| Living Area | 1954 |
|---|---|
| Sewer | Public Sewer |
| Heating | Forced Air |
| Cooling | Central Air,Ceiling Fan(s) |
| Utilities | Electricity Available |
| Roof | Composition |
| Appliances | Gas Range,Dishwasher,Refrigerator,Washer,Dryer,Microwave,Disposal,Fire Alarm |
| Zoning | SFR |
| Patio/Porch Features | Patio,Enclosed |
| Construction Materials | Frame,Stone |
| Exclusions | Sellers Personal Property |
| Year Built | 1910 |
| Electric | Longmont |
| Levels | One |
| Property Subtype | Single Family Residence |
| Tax Year | 2025 |
| Parcel Number | R0043940 |
| Community Features | Park |
| County | Boulder |
| New Construction | No |
| Property Type | Residential |
| HOA | No |
| Subdivision Name | Longmont Ot |
| Possible Use | Single Family |
| Other Structures | Storage |
| Full Baths | 1 |
| Status | Active |
| Directions | Heading south on Main St. Turn left on 3rd Ave,heading east. Turn left on Collyer St,heading north. The home is located on the right hand side of the street,the 5th house in. |
| High School | Skyline |
| City | Longmont |
| Disclosures | Seller's Property Disclosure,Lead Paint |
| High School District | ST Vrain Dist RE 1J |
| MLS Area | Longmont |
| Elementary School | Columbine |
| Property Attached Y/N | No |
| Tax Annual Amount | 4427 |
| Middle/Junior High School | Trail Ridge |
| Standard Status | Active |
| Expected Active Date | 2026-08-27 |
| AttributionContact | 7204426337 |
Interior Features
| Interior Amenities | Separate Dining Room,Pantry,Bay or Bow Window |
|---|---|
| Basement | Full |
| Above Grade Finished Area | 1584 |
| Total Bedrooms | 3 |
| LivingAreaSource | Assessor |
| Total Baths | 1 |
Exterior Features
| Exterior Amenities | Sprinkler System |
|---|---|
| Fencing | Fenced |
| Parking Features | None |
| Lot Features | Paved,Curbs,Sidewalks,Street Light |
| Water Source | City |
| Lot Size Area | 6210 |
| Lot Size Acres | 0.14 |
| Waterfront Y/N | No |
| Irrigation Water Rights Y/N | No |
Amenities
- Foreclosure
- Views
- Short Sale
- New Construction
- Adult 55+
- Lease To Own
- No HOA Fees
- Furnished
- Primary On Main
- Air Conditioning
- Seller Finance
- Green
- Fixer Upper
- Horse
- Golf
- Fireplace
- Deck
- Garage
- Basement
- Pool
Property vs Single Family Average in 80501
Price
Taxes
Year Built
Visits
 Information deemed reliable but not guaranteed by the MLS. © 2026 Information and Real Estate Services, LLC.
Information source: Information and Real Estate Services, LLC. Provided for limited non-commercial use only under IRES Rules. © Copyright IRES.
The information being provided is for the consumers personal, non-commercial use and may not be used for any purpose other than to identify prospective properties consumer may be interested in purchasing.
The IRES, LLC Data on this
Information deemed reliable but not guaranteed by the MLS. © 2026 Information and Real Estate Services, LLC.
Information source: Information and Real Estate Services, LLC. Provided for limited non-commercial use only under IRES Rules. © Copyright IRES.
The information being provided is for the consumers personal, non-commercial use and may not be used for any purpose other than to identify prospective properties consumer may be interested in purchasing.
The IRES, LLC Data on this
 IDX information is provided exclusively for personal, non-commercial use, and may not be used for any purpose other than to identify prospective properties consumers may be interested in purchasing. Information is deemed reliable but not guaranteed. Copyright © 2026 Vail Multi List, Inc. (VMLS)
The listing broker's offer of compensation is made only to participants of the MLS where the listing is filed.
IDX information is provided exclusively for personal, non-commercial use, and may not be used for any purpose other than to identify prospective properties consumers may be interested in purchasing. Information is deemed reliable but not guaranteed. Copyright © 2026 Vail Multi List, Inc. (VMLS)
The listing broker's offer of compensation is made only to participants of the MLS where the listing is filed.
